The boundary between indoor and outdoor living has never been more fluid. Homeowners, restaurateurs, and architects are seeking solutions that eliminate the traditional barrier of walls and doors -- creating spaces that breathe, open, and adapt to the moment. The VitraLift Glasswall system is engineered to do exactly that.
How VitraLift Systems Work
The VitraLift Glasswall uses a vertical guillotine mechanism -- individual glass panels slide straight upward along precision-machined aluminum rails, disappearing into a compact overhead header. When fully retracted, the glass is completely hidden, leaving an unobstructed opening. When lowered, the panels form a seamless, frameless glass wall.
- Vertical Rails: Anodized aluminum guide channels with EPDM weather seals ensure smooth, silent operation and complete weather protection
- Somfy Motors: Each panel is powered by a dedicated Somfy motor, allowing individual or group control
- Glass Options: Tempered, laminated, low-E, tinted, and frosted glass available in thicknesses from 8mm to 12mm
- Panel Widths: Individual panels range from 24 to 80 inches wide, with custom sizes available
Key Advantages Over Traditional Doors
Frameless Aesthetic
Unlike bi-fold or sliding doors, VitraLift panels have no visible frame between panels when closed. The result is a panoramic, uninterrupted glass wall that maximizes views and natural light.
100% Opening
Because the glass retracts vertically into the header, you get a completely clear opening -- no stacked panels to one side, no accordion folds. The entire width of the opening is usable.
Weather Sealing
Each panel seats into bottom, side, and top seals that provide exceptional wind and rain resistance. The system is rated for wind loads up to 110 mph when closed.
Noise Reduction
Depending on the glass specification, VitraLift walls can achieve STC ratings of 32 to 40, significantly reducing exterior noise -- a major advantage for properties near busy streets or entertainment districts.
No Swing Space Required
Hinged and bi-fold doors require clear floor space to open. VitraLift panels move vertically, requiring zero floor clearance. This is especially valuable in tight commercial spaces where every square foot counts.
Where VitraLift Shines
Restaurants and Bars
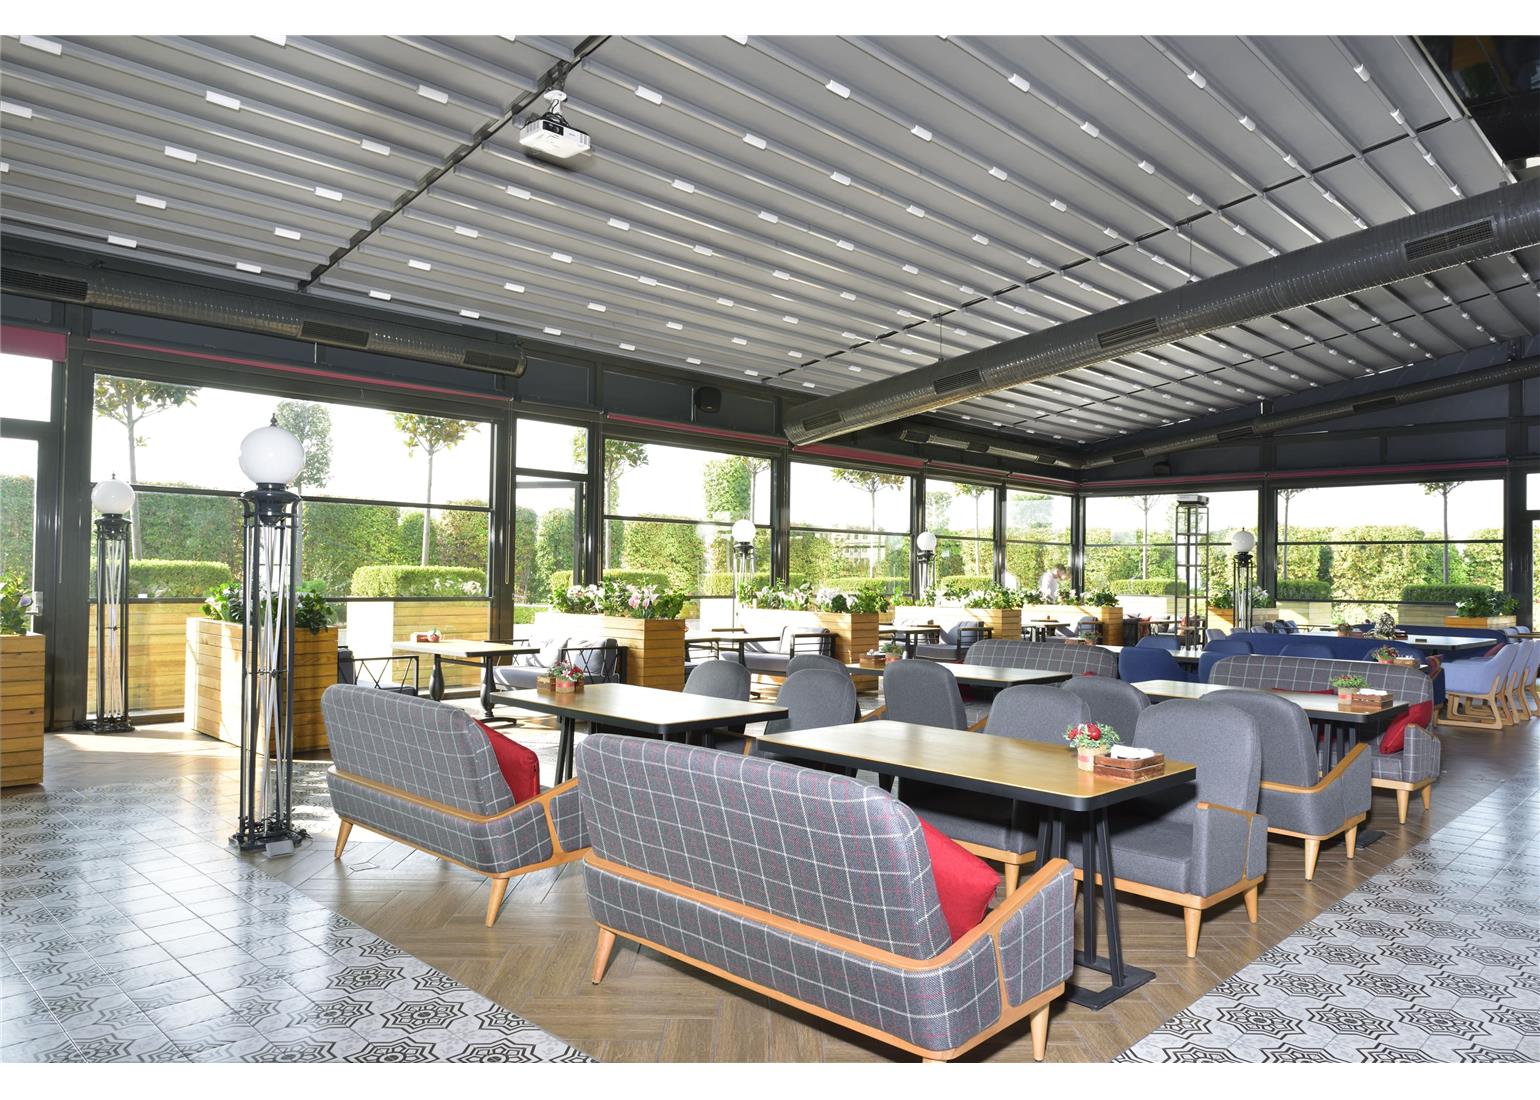
Create a fully open dining experience on pleasant evenings, then seal the space in seconds when weather changes. The frameless glass preserves views and ambiance while providing complete climate control.
Balconies and Terraces
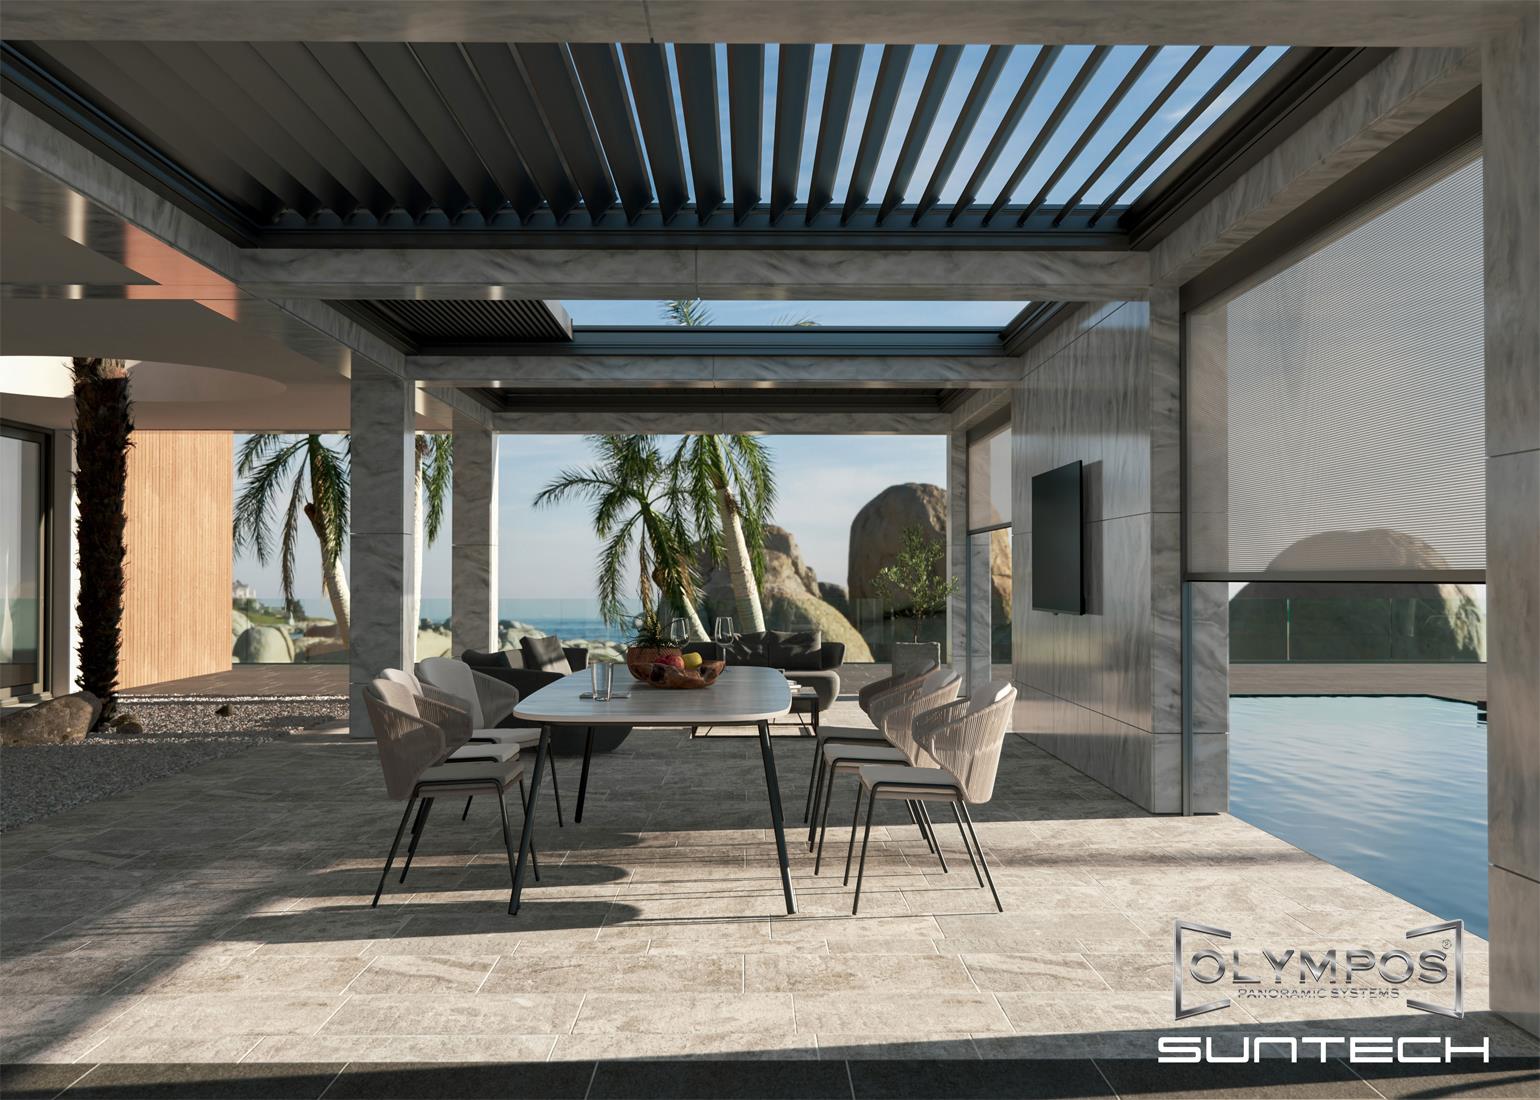
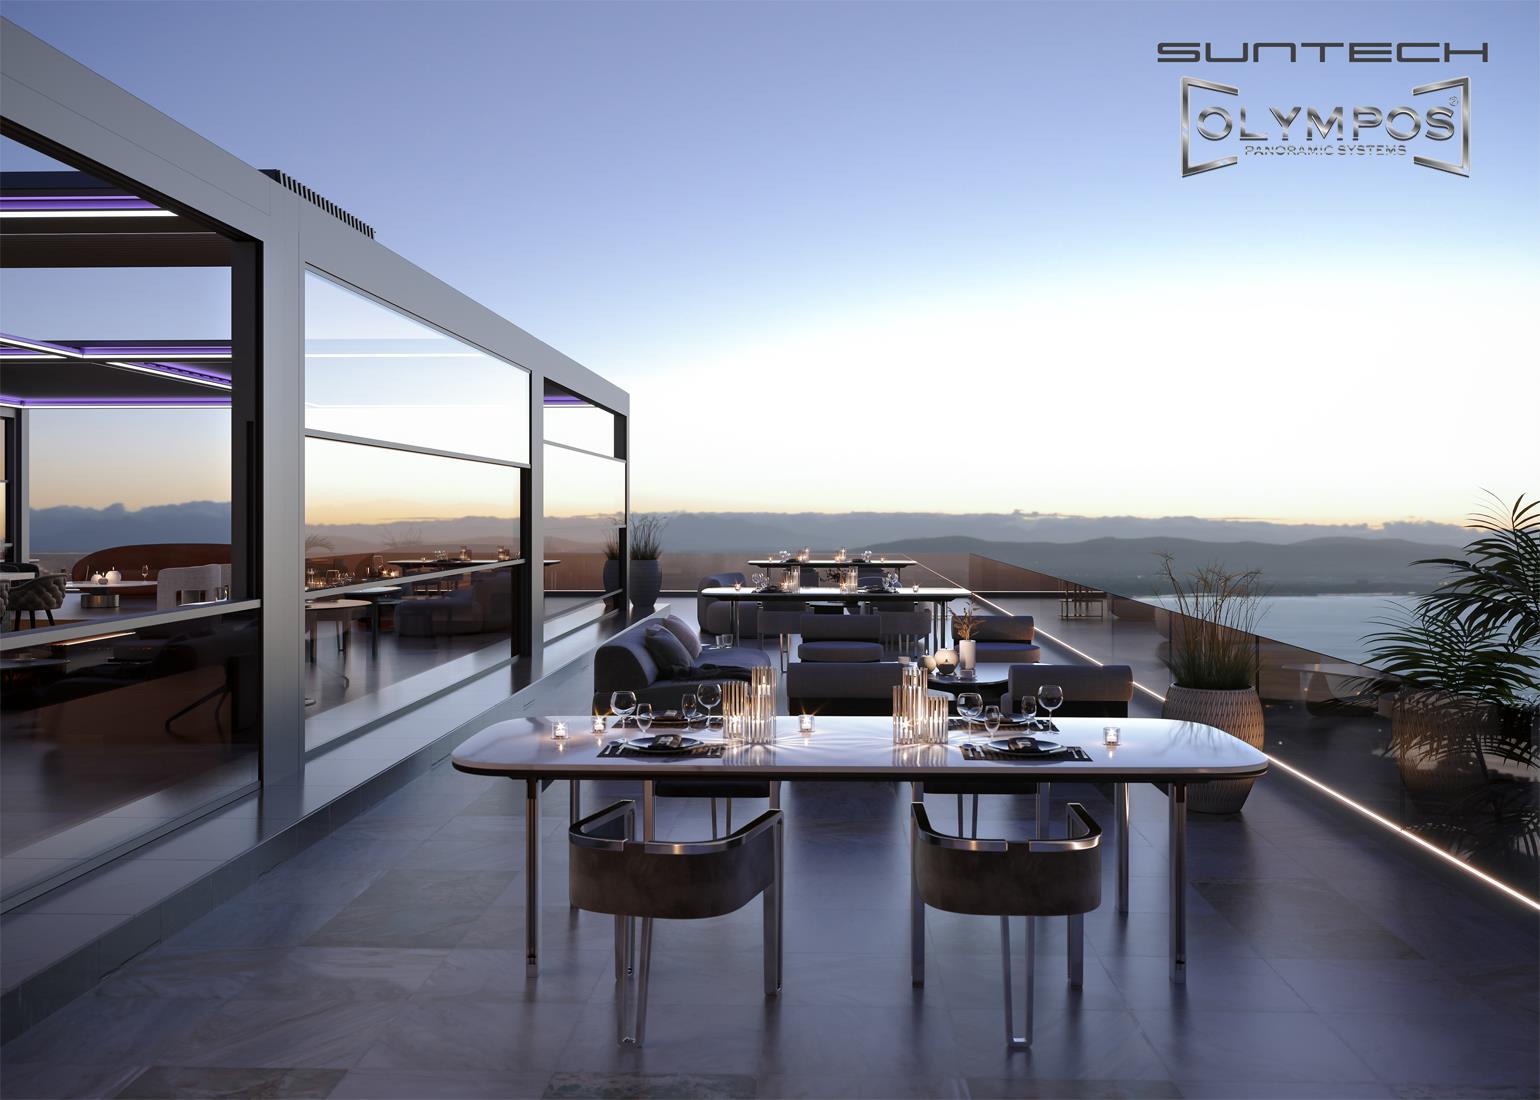
High-rise balconies benefit enormously from VitraLift systems. The wind protection makes the space usable year-round, while the retractable design means you can enjoy open-air living whenever you choose.
Pool Enclosures
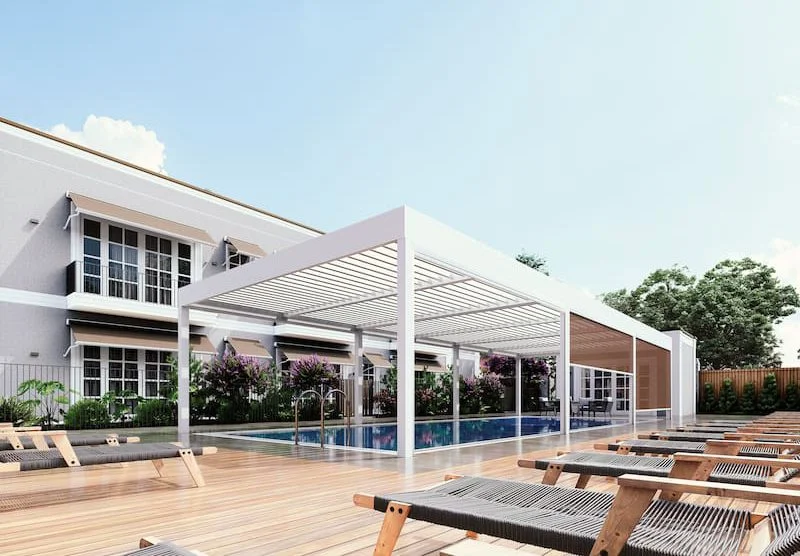
Enclose a pool area to extend the swimming season without sacrificing the outdoor feel. VitraLift panels can be opened individually, allowing precise control of ventilation and temperature.
Hotel Lobbies and Lounges
Hotels use VitraLift walls to create grand, flexible entrance spaces that can transition from open-air to fully enclosed depending on weather, events, or time of day.
Design and Customization
- Glass Types: Clear tempered, low-E for energy efficiency, tinted for solar control, laminated for safety, frosted for privacy
- Frame Finishes: Powder-coated aluminum in any RAL color, anodized silver, bronze, or black
- Motorization: Somfy motors with wall switch, remote control, app control, and smart home integration
- Widths: Single panels up to 80 inches, multi-panel configurations up to 40 feet total span
Installation and Maintenance
Installation typically takes 1 to 3 days for a standard residential opening. Commercial installations with multiple panels may take 3 to 5 days. Our crews handle all structural mounting, electrical connections, and system commissioning.
Maintenance is minimal. Clean the glass with standard glass cleaner as needed. The aluminum rails should be wiped down and lightly lubricated once a year. We recommend an annual service visit to inspect seals, motor function, and alignment -- covered under our 5-year free service warranty.
VitraLift vs. Folding Doors vs. Sliding Doors
| Feature | VitraLift Glasswall | Folding Doors | Sliding Doors |
|---|---|---|---|
| Max Opening | 100% | 90% | 50% |
| Floor Track | None | Required | Required |
| Swing Space | None | Interior clearance needed | Panel stacking area |
| Weather Sealing | Excellent (110 mph) | Moderate | Good |
| Noise Reduction | STC 32-40 | STC 25-30 | STC 28-33 |
| Frameless Aesthetic | Yes | No (visible hinges) | No (visible frames) |
| Motorization | Standard | Rare / expensive | Available |
Is VitraLift Right for Your Project?
VitraLift is the ideal choice when you want maximum opening, frameless aesthetics, and motorized convenience. It is particularly well-suited for:
- Openings where floor tracks are impractical or undesirable
- Spaces where every inch of opening width matters
- Projects requiring superior wind and weather resistance
- Commercial environments where motorized operation is essential
- Architecturally sensitive projects where framing would compromise the design
For budget-conscious residential projects where a smaller opening is acceptable, sliding doors may be more cost-effective. For openings where overhead clearance is limited, folding doors could be the better option.
Explore VitraLift for Your Space
Schedule a consultation to see if VitraLift Glasswall is the right solution for your indoor-outdoor living project.
Request Consultation →